
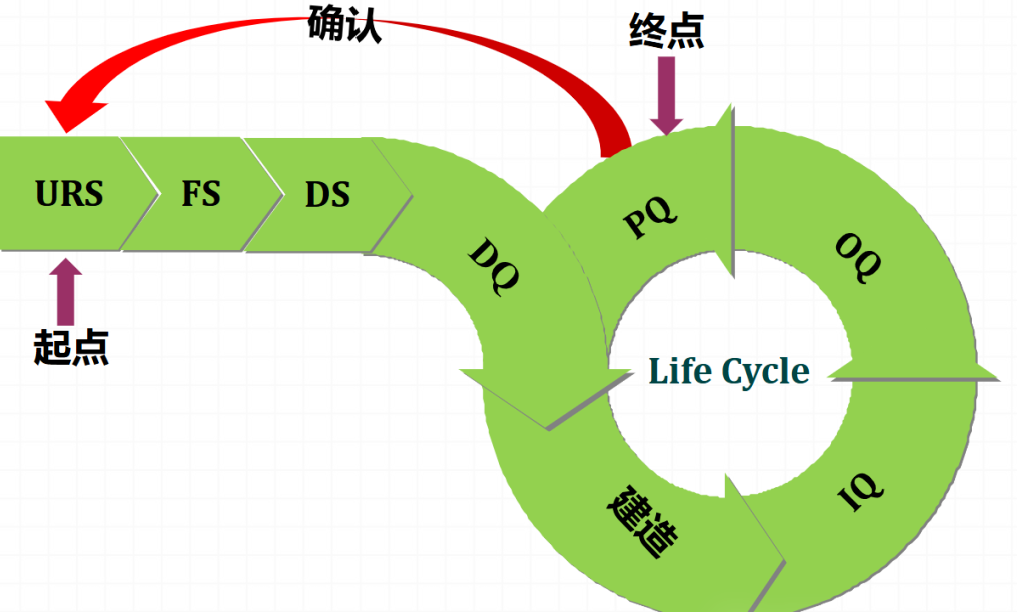
The core essence of pharmaceutical equipment management lies in ensuring that equipment performance remains consistently stable within qualified parameters, ultimately achieving a controllable production process and uniform, reliable product quality. This article systematically outlines the core logic and compliance requirements for the full lifecycle qualification process (DQ/IQ/OQ/PQ) in alignment with GMP regulations, aiming to serve as a useful reference.
(I) Principles
Article 71: The design, selection, installation, modification, and maintenance of equipment must align with its intended use. Measures should be taken to minimize the risk of contamination, cross-contamination, mix-ups, and errors, while facilitating operation, cleaning, maintenance, and—where necessary—disinfection or sterilization.
Article 72: Standard operating procedures (SOPs) for equipment use, cleaning, maintenance, and repair must be established, and corresponding operational records must be maintained.
Article 73: Documents and records regarding equipment procurement, installation, and qualification must be established and retained.
* Article 71 outlines the direction for equipment selection (suitability for intended use and risk control); Article 72 mandates principles for equipment usage (operation according to procedures and traceability); and Article 73 requires data integrity and comprehensive documentation archiving. Together, these three articles form the framework and foundational requirements for GMP equipment management.
(II) Design and Installation
Article 74: Production equipment must not adversely affect drug quality. Surfaces of production equipment that come into direct contact with drugs must be smooth, clean, easy to clean or disinfect, and corrosion-resistant; they must not chemically react with the drug, adsorb the drug, or release substances into the drug.
Article 75: Weighing devices, measuring tools, instruments, and gauges with appropriate ranges and precision must be provided.
Article 76: Appropriate cleaning equipment must be selected, and measures must be taken to prevent such equipment from becoming a source of contamination. Article 77: Lubricants, coolants, and similar substances used in equipment must not contaminate the drug product or its container; food-grade or equivalent-grade lubricants should be used whenever possible.
Article 78: Standard operating procedures (SOPs) must be established for the procurement, acceptance, storage, maintenance, issuance, and disposal of production molds; they must be kept by designated personnel in designated cabinets, and appropriate records must be maintained:
① Equipment material of construction is a core verification item for DQ (Design Qualification) and IQ (Installation Qualification); materials typically include 304 or 316 stainless steel and other inert materials (e.g., PTFE/EPDM).
* Audit focus: On-site inspection for rust, coating delamination, or sanitary “dead zones” on contact surfaces.
② Metrology: Measuring instruments are classified as critical or non-critical. The primary requirement is selecting the right equipment; higher precision or a wider measurement range is not necessarily better—suitability for the specific application is key. Range suitability: The measured value should ideally fall within 20%–80% of the equipment’s range to avoid weighing small samples on high-capacity scales or exceeding the upper limit of low-capacity instruments. Precision suitability: Instrument precision should be 1/3 to 1/10 of the process tolerance to ensure data reliability. (While the specific source for this range was not found, it is a common requirement in internal documents and likely an industry internal control standard.)
* Common audit deficiency: Weighing small amounts of material on high-capacity platform scales, where insufficient precision fails to meet process control requirements.
③ Equipment lubrication is a vital measure for extending equipment lifespan and reducing component wear. Enterprises must establish lubrication SOPs that clearly specify lubrication points, frequency, and the specific lubricants to be used. Additionally, supplier qualifications regarding food-grade lubricants have been a hot topic in inspections over the past two years. Requirements for lubricant expiration dates and the “First-In, First-Out” (FIFO) principle must align with those for raw materials.
④ Mold requirements: Molds come into direct contact with the product and are therefore critical components that directly affect product quality. Regulatory requirements—Each mold must have a unique identification number, and a full lifecycle log must be established to record usage frequency, wear and tear, and maintenance history. Molds must be stored in designated locations with measures taken to prevent rust (oiling after cleaning) and physical damage (impact protection), and to avoid mixing molds of different specifications. The entire process—from checkout and return to scrapping—must be controlled, and scrapped molds must be segregated promptly. Audit focus areas: mold logs, storage environment, checkout/return records, and checks for unmarked items, mixed storage, or use beyond the service life.
(III) Maintenance and Repair
Article 79: Equipment maintenance and repair must not compromise product quality.
Article 80: Preventive maintenance plans and operating procedures for equipment shall be established, and corresponding records of maintenance and repair must be maintained.
Article 81: Equipment that has undergone modification or major repair must be re-qualified and meet the required standards before being used for production.
① Routine equipment maintenance: The core objective is to shift from “reactive firefighting” to “proactive prevention” while ensuring full traceability through documentation. Periodic maintenance plans must be developed for each piece of critical equipment, specifying maintenance intervals, tasks, and responsible departments (e.g., regular lubrication and parts replacement).
② Major repair/modification: The key lies in defining what constitutes a “major repair/modification” and determining the scope of re-qualification. The standard principle applies: risk dictates the measures taken. Operations such as replacing core components or product-contact parts, modifying equipment structure, upgrading control systems, or adding/removing core functions—anything that could affect equipment stability and reproducibility—require careful assessment.
The standard workflow involves: initiating the change control process; determining the scope of re-qualification via risk assessment (e.g., structural changes may require only IQ and OQ, whereas changes affecting product quality necessitate additional PQ); completing re-qualification according to the plan; obtaining approval for the report; and officially putting the equipment into production.
(IV) Use and Cleaning
Article 82: Clear operating procedures must be established for all major production and testing equipment.
Article 83: Production equipment shall be used within validated parameter ranges.
Definition of “major equipment”: Equipment that comes into direct contact with materials, determines process parameters, affects product quality, or is used for quality inspection; no mandatory requirements are imposed on ordinary auxiliary tools (such as wrenches or shelving units).
Furthermore, the “validated parameter range” here entails two key constraints: it refers not to the physical limits or ranges specified in the manufacturer’s manual, but to the range—verified through actual OQ (Operational Qualification) testing—where the equipment offers stable, precise control and errors remain within acceptable limits.
It must also encompass the range verified during PQ (Performance Qualification); that is, production within this parameter range ensures product quality consistently meets standards.
GMP recognizes the “compliant operating range” that *you* have validated—even if the equipment hardware is capable of operating at higher parameters, using it outside the validated range without proper confirmation constitutes non-compliance.
(V) Calibration
Article 90: Weighing instruments, measuring tools, gauges, recording and control equipment, and instruments used in production and testing shall be calibrated and inspected periodically in accordance with standard operating procedures and calibration schedules; relevant records shall be maintained. The calibrated range shall cover the range of actual use in production and testing.
Article 91: It shall be ensured that critical weighing instruments, measuring tools, gauges, recording and control equipment, and instruments used in production and testing are calibrated and that the data obtained are accurate and reliable.
Article 92: Calibration shall be performed using metrological standard instruments that comply with relevant national regulations. Calibration records shall specify the name, identification number, calibration validity period, and metrological compliance certificate number of the standard instruments used to ensure traceability.
Article 93: Weighing instruments, measuring tools, gauges, recording and control equipment, and instruments shall bear clear identification indicating their calibration validity period.
Article 94: Weighing instruments, measuring tools, gauges, recording and control equipment, and instruments that have not been calibrated, are beyond their calibration validity period, or are inaccurate shall not be used.
Article 95: Where automatic or electronic equipment is used in production, packaging, or storage processes, it shall be calibrated and inspected periodically in accordance with standard operating procedures to ensure proper functional operation. Appropriate records of such calibration and inspection shall be maintained.
① Note on the original text: “The calibrated range shall cover the range of actual use in production and testing.”
A common deficiency found during audits is that the calibration points for critical process instruments do not cover the parameter range actually used in production. Situations such as “I only use the middle section, but only calibrated the start and end points” or “I use up to 100, but only calibrated up to 80” are unacceptable.
A previous scenario involved a production range of 30–90; calibration was performed only at the 0 and 100 points. While the interval appeared to encompass the production range, calibrating only the two endpoints while assuming the entire range is accurate is flawed. Parameters in the middle may drift; actual parameters are not necessarily linear, and a straight line cannot be reliably defined by just two points. Actual production parameters may still deviate from process specifications;
Therefore, the calibration must cover the lower and upper limits of the actual operating range (i.e., 30 and 90) and include at least one intermediate, commonly used operating point (such as 60), resulting in a minimum of three calibration points overall; this ensures the process is beyond reproach.
② Critical measuring equipment must ensure accurate and reliable output data. Interpretation: First, it is necessary to identify “critical measuring equipment”—usually determined through risk assessment—such as equipment that directly impacts product quality or test results (e.g., temperature probes in sterilization cabinets, balances for weighing raw materials). In addition to periodic calibration, the accuracy of data from such equipment must be continuously verified through methods like intermediate checks and pre-use inspections.


